Similar Nearby
3-Bed Sea-View Villa For Sale In Sfalangiotissa, Limassol For Sale - Ref. No 7570
€1,725,000
Plus VAT
Ayios Athanasios
Limassol
Detached Villa
Under Development
3 Bedrooms
3 Bathrooms
292m²
Covered
484m²
Plot
Parking
Covered
Property Description
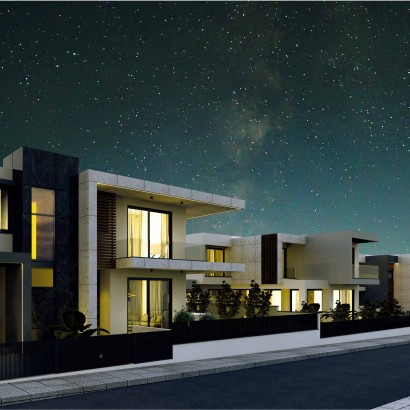
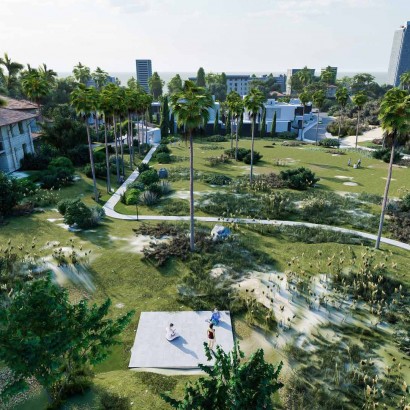
High on the slopes of Sfalangiotissa, where the land falls away toward the Mediterranean, this contemporary villa has the kind of outlook that makes you pause every time you come home. It is a quiet, sought-after address, close to the city but with a calm, leafy feel.
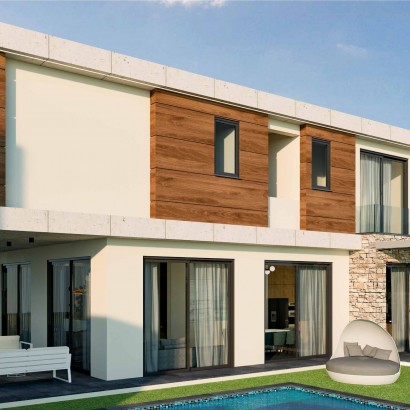
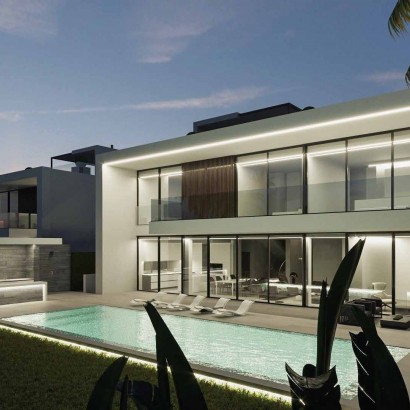
The villa offers three bedrooms, with three bathrooms and one additional guest WC, spread over two floors. There is 92 m² of covered living space on the ground floor and 104 m² upstairs, with covered verandas of 25 m² and 31 m², and 40 m² of covered parking, giving a total covered area of about 292 m². Outdoors, a 120 m² uncovered veranda at ground level gives you a large terrace for dining and relaxing, on a plot of 484 m².
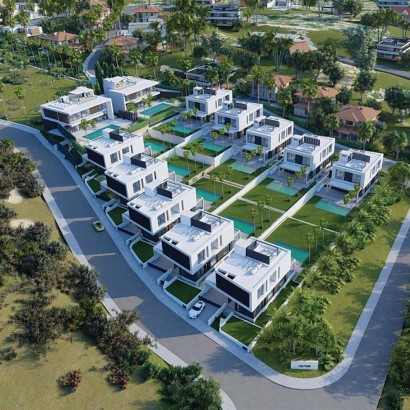
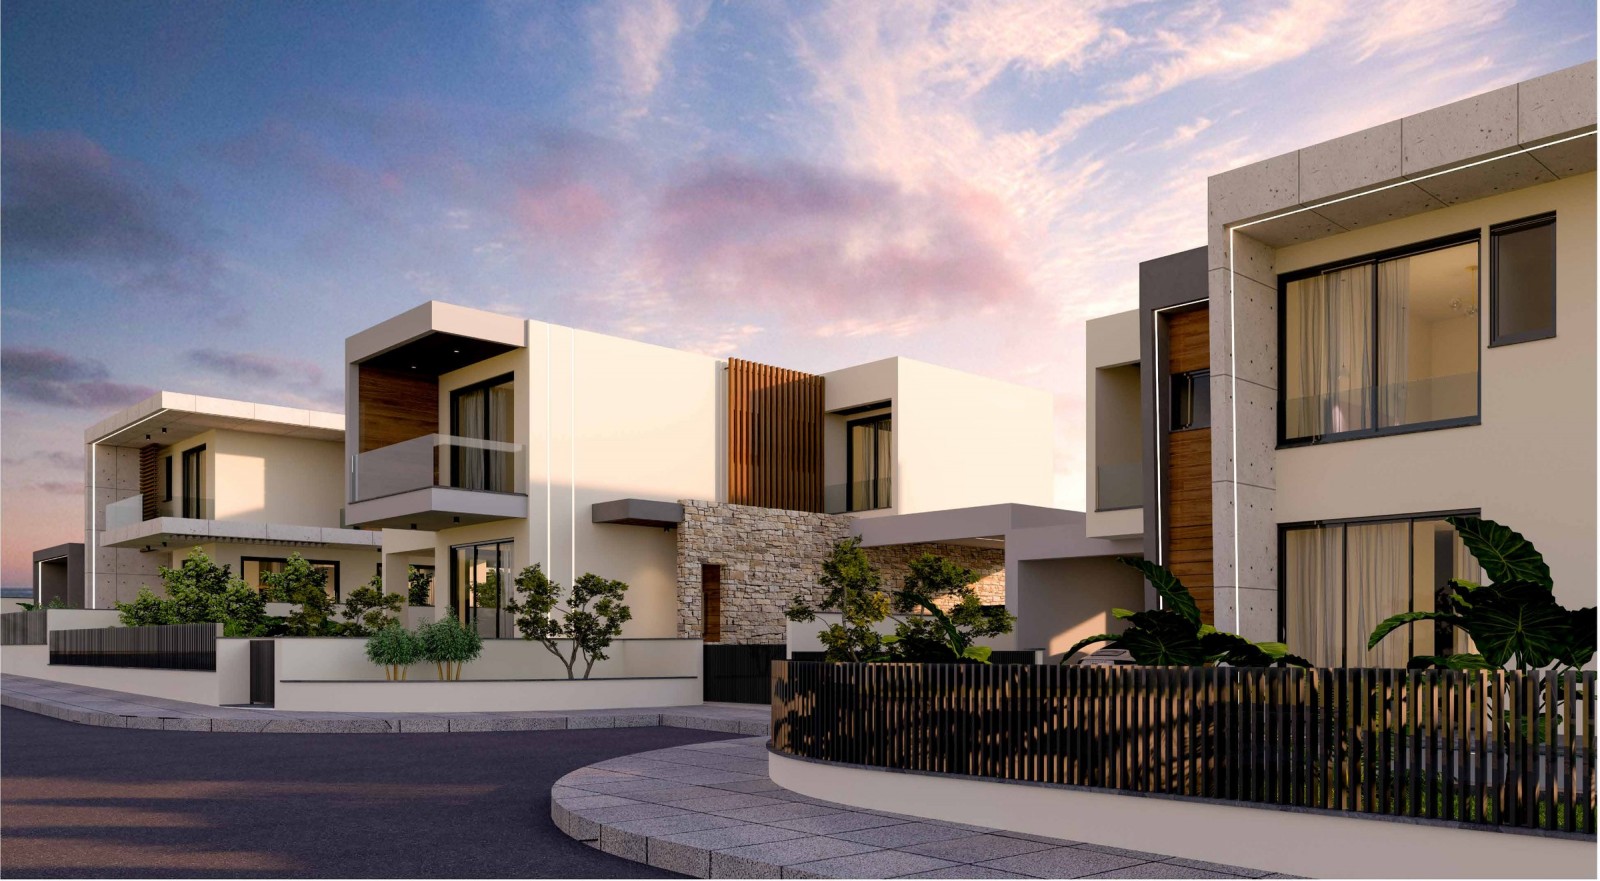
Each home in the community is individually designed, and buyers can personalise their villa to match their own tastes and lifestyle. The interiors shown in the renders feature warm timber, natural stone and generous glazing, with open living areas that connect directly to the terraces and garden.
The location is exceptionally well placed for families, with Foley's School only around 100 metres away and the German Medical Institute about 500 metres. The Grammar School is roughly three kilometres away, and the centre of Limassol is a few minutes' drive.
The villa is priced at €1,725,000 plus VAT and is under construction, with completion expected in around 15 to 18 months; buyers who qualify for the reduced 5% VAT rate instead of 19% should confirm eligibility with their lawyer.
To see the architectural plans or arrange a visit, contact Cyprino and we will gladly set up a viewing at a time that suits you.
Property Features
Air Conditioning
Airport: 45 min drive
En suite bathrooms
Parking - Covered
Plus VAT
More Details
 Photos
 Floor Plan
 Download
Ayios Athanasios
Limassol, Cyprus
A practical, family-friendly suburb just north of the city, with the motorway on its doorstep.
On the rising ground just north of the city, where the streets climb away from the coast and the hills begin to open up, Ayios Athanasios is one of Limassol's most practical places to live. It has the feel of a self-contained town, with everything a family needs close by.
Ayios Athanasios lies about three kilometres from the centre of Limassol and takes its name from Saint Athanasius of Alexandria. It began as a small farming settlement and grew q...READ MORE