Similar Nearby
3-Bed Villa With Basement And Sea Views In Sfalangiotissa For Sale - Ref. No 7571
€1,800,000
Plus VAT
Ayios Athanasios
Limassol
Detached Villa
Under Development
3 Bedrooms
3 Bathrooms
392m²
Covered
420m²
Plot
Parking
Covered
Property Description
Looking out across the coastline from one of Limassol's most coveted residential addresses, this villa combines sea views with the privacy of a quiet residential community. It is a home for people who want the city at their doorstep and a calm retreat to return to.
The villa offers three bedrooms, three bathrooms and one additional guest WC across a basement, a ground floor and an upper floor. Covered space totals about 392 m²: 145 m² in the basement, 88.5 m² on the ground floor and 92.5 m² upstairs, plus verandas of 26 m² and 17 m² and 23 m² of covered parking. A 75 m² uncovered veranda on the ground floor adds outdoor living space, on a plot of 420 m². The basement is a flexible area that can be a gym, cinema, studio or guest suite.
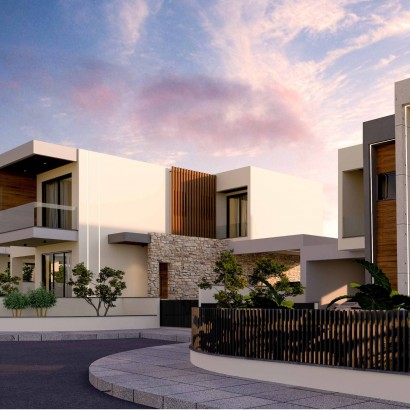
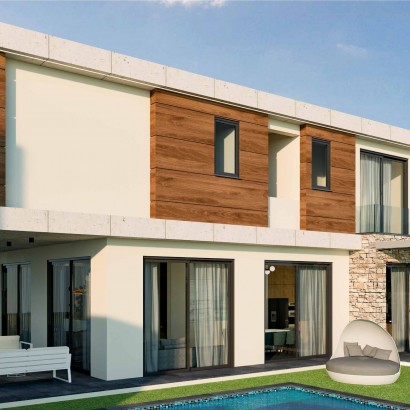
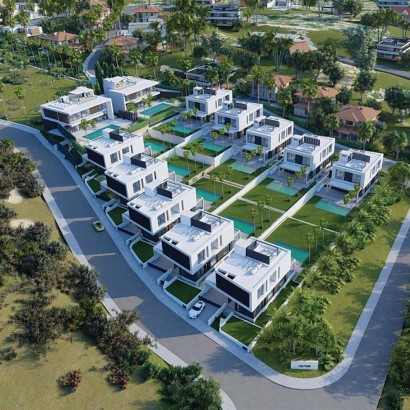
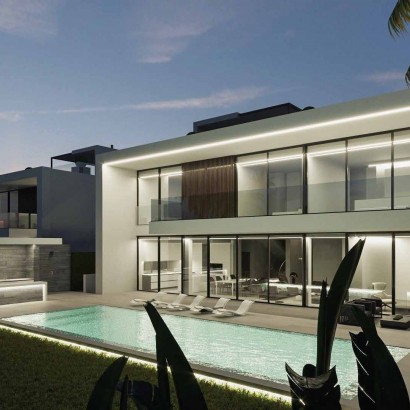
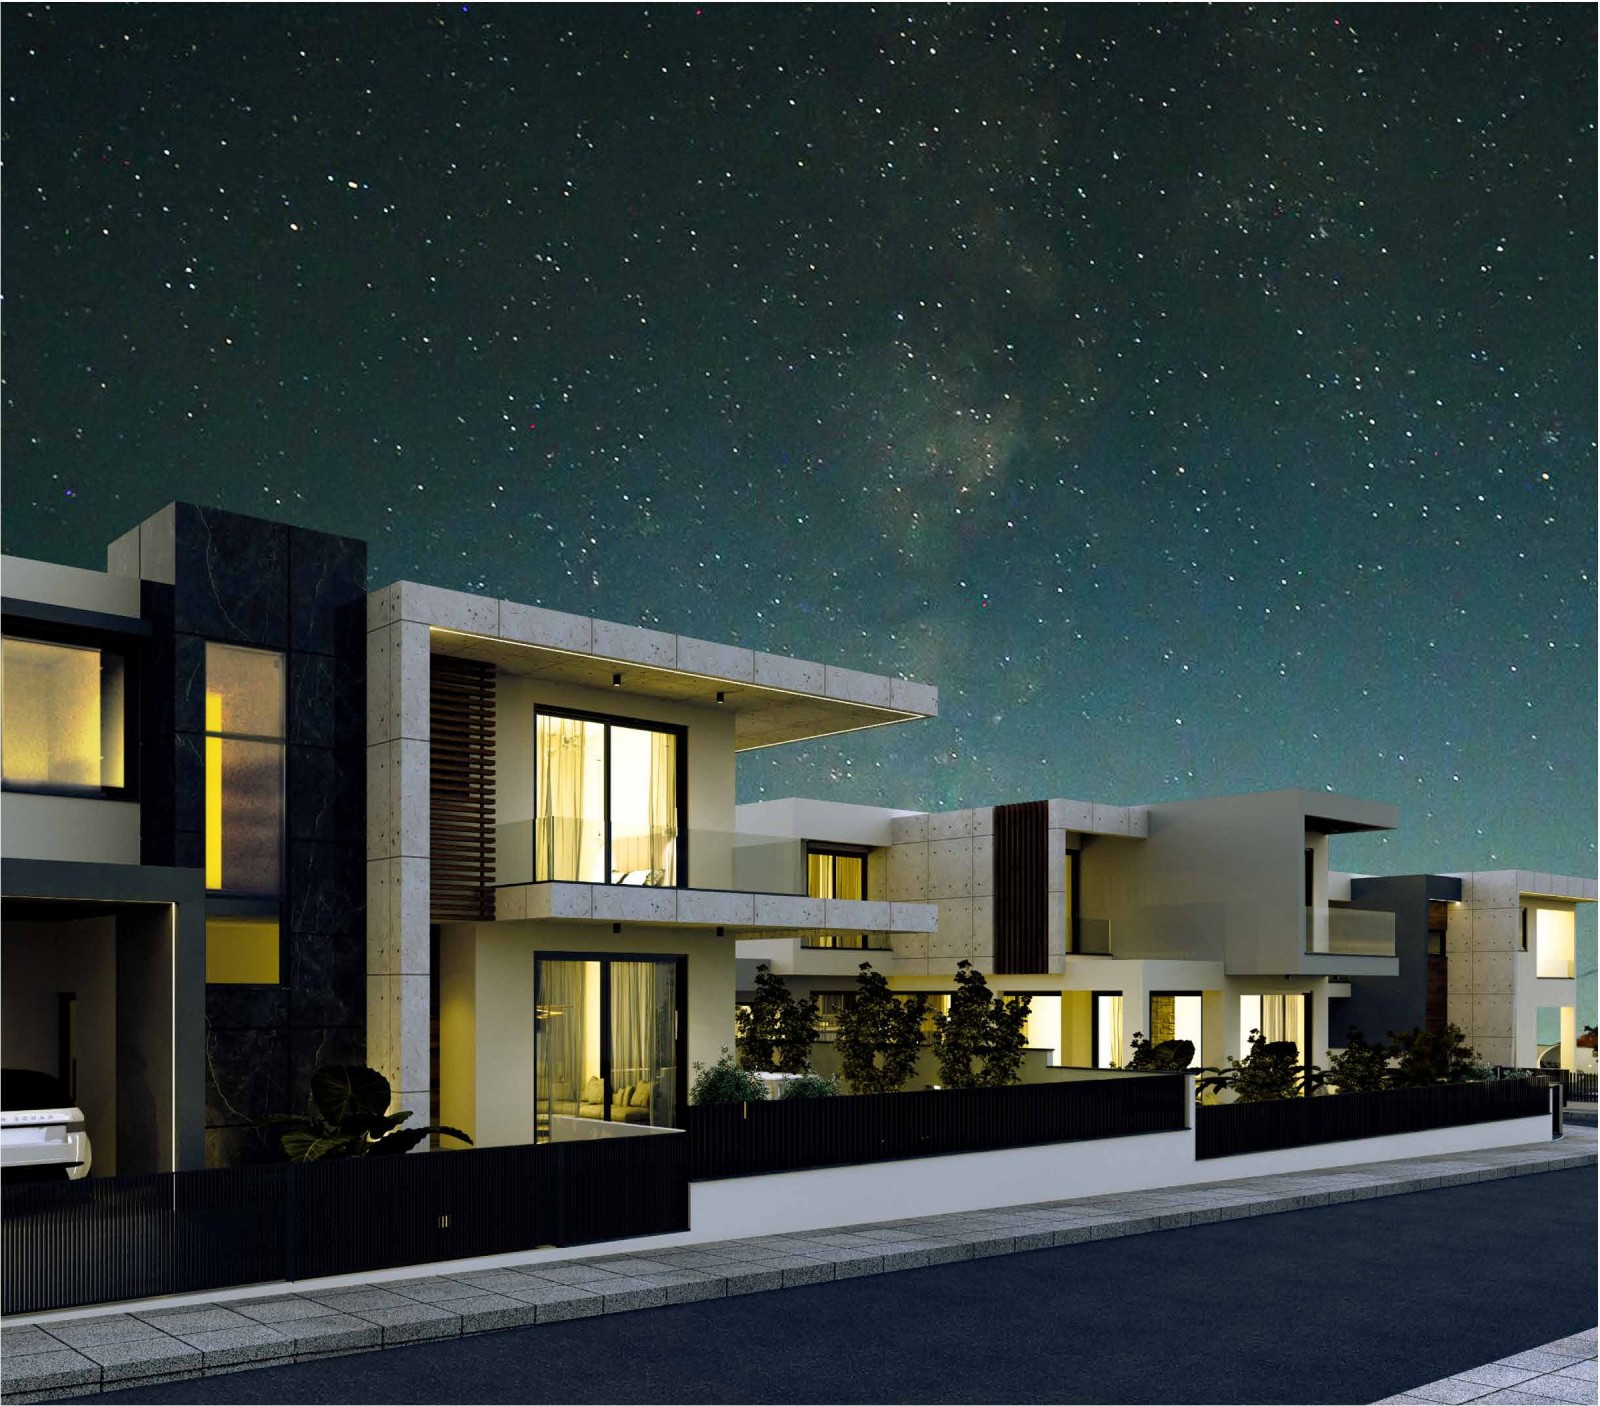
The community is designed around individually styled villas that can be personalised, and the renders show a refined palette of timber, stone and large sliding glass doors, with open-plan living spaces that flow outside. The result is a house that feels bright, generous and carefully considered.
Few addresses are better for families: Foley's School is only around 100 metres away and the German Medical Institute about 500 metres, while the Grammar School is roughly three kilometres off. Limassol's centre is within a few minutes by car.
The villa is priced at €1,800,000 plus VAT and is under construction, with completion expected in around 15 to 18 months; buyers who qualify for the reduced 5% VAT rate instead of 19% should confirm eligibility with their lawyer.
If you would like the plans or to visit the site, contact Cyprino and we will gladly arrange a viewing at a time that works for you.
Property Features
Air Conditioning
Airport: 45 min drive
Basement
En suite bathrooms
Parking - Covered
Plus VAT
Sea views
More Details
 Photos
 Floor Plan
 Download
Ayios Athanasios
Limassol, Cyprus
A practical, family-friendly suburb just north of the city, with the motorway on its doorstep.
On the rising ground just north of the city, where the streets climb away from the coast and the hills begin to open up, Ayios Athanasios is one of Limassol's most practical places to live. It has the feel of a self-contained town, with everything a family needs close by.
Ayios Athanasios lies about three kilometres from the centre of Limassol and takes its name from Saint Athanasius of Alexandria. It began as a small farming settlement and grew q...READ MORE